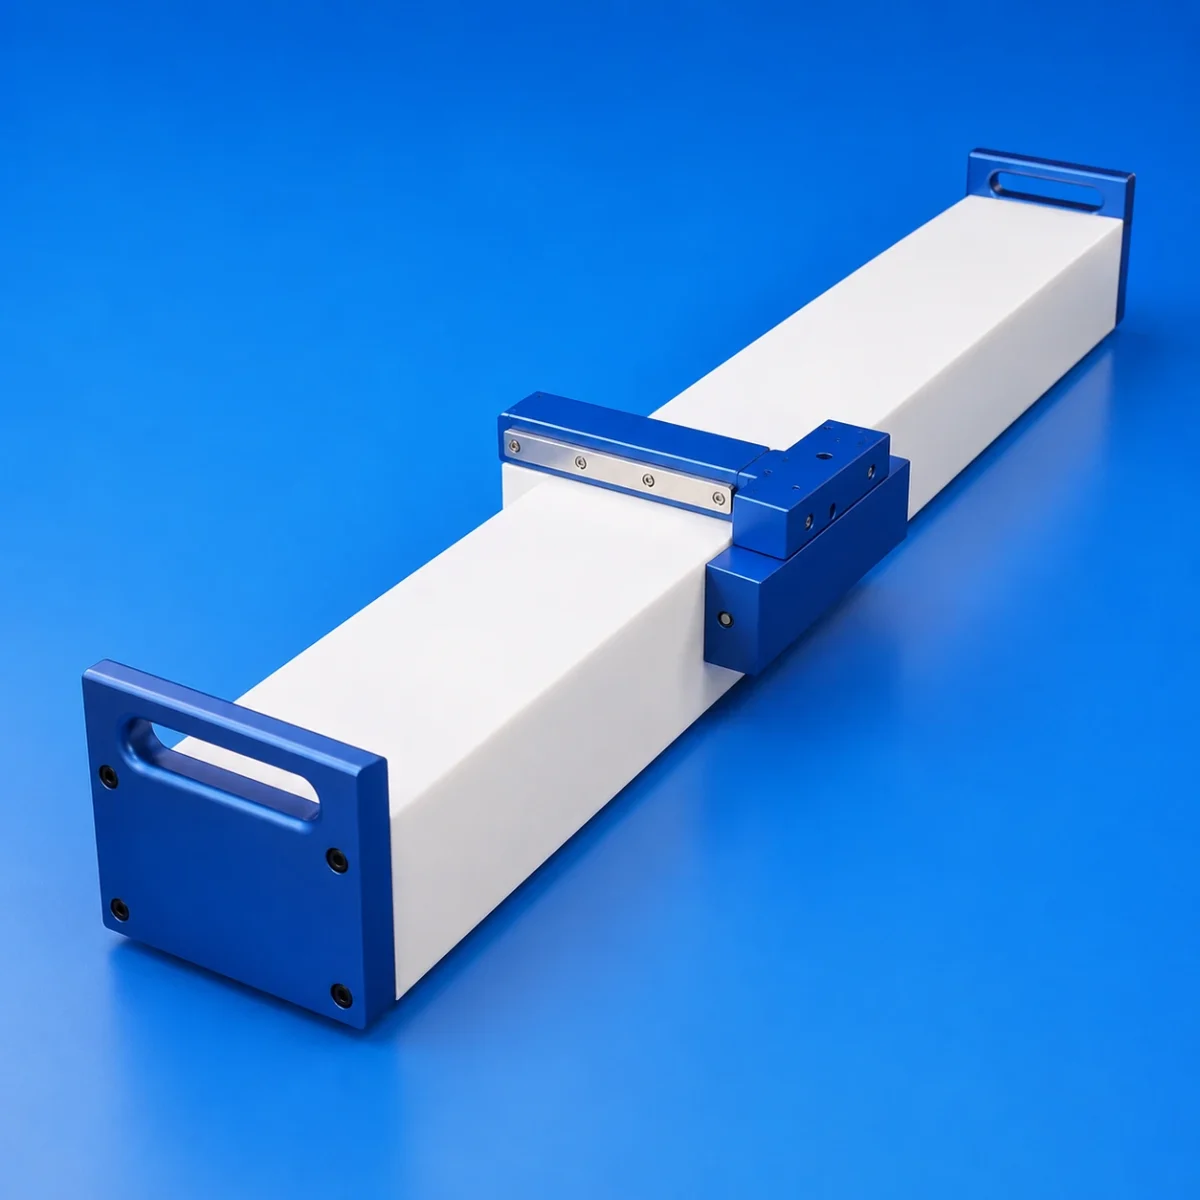
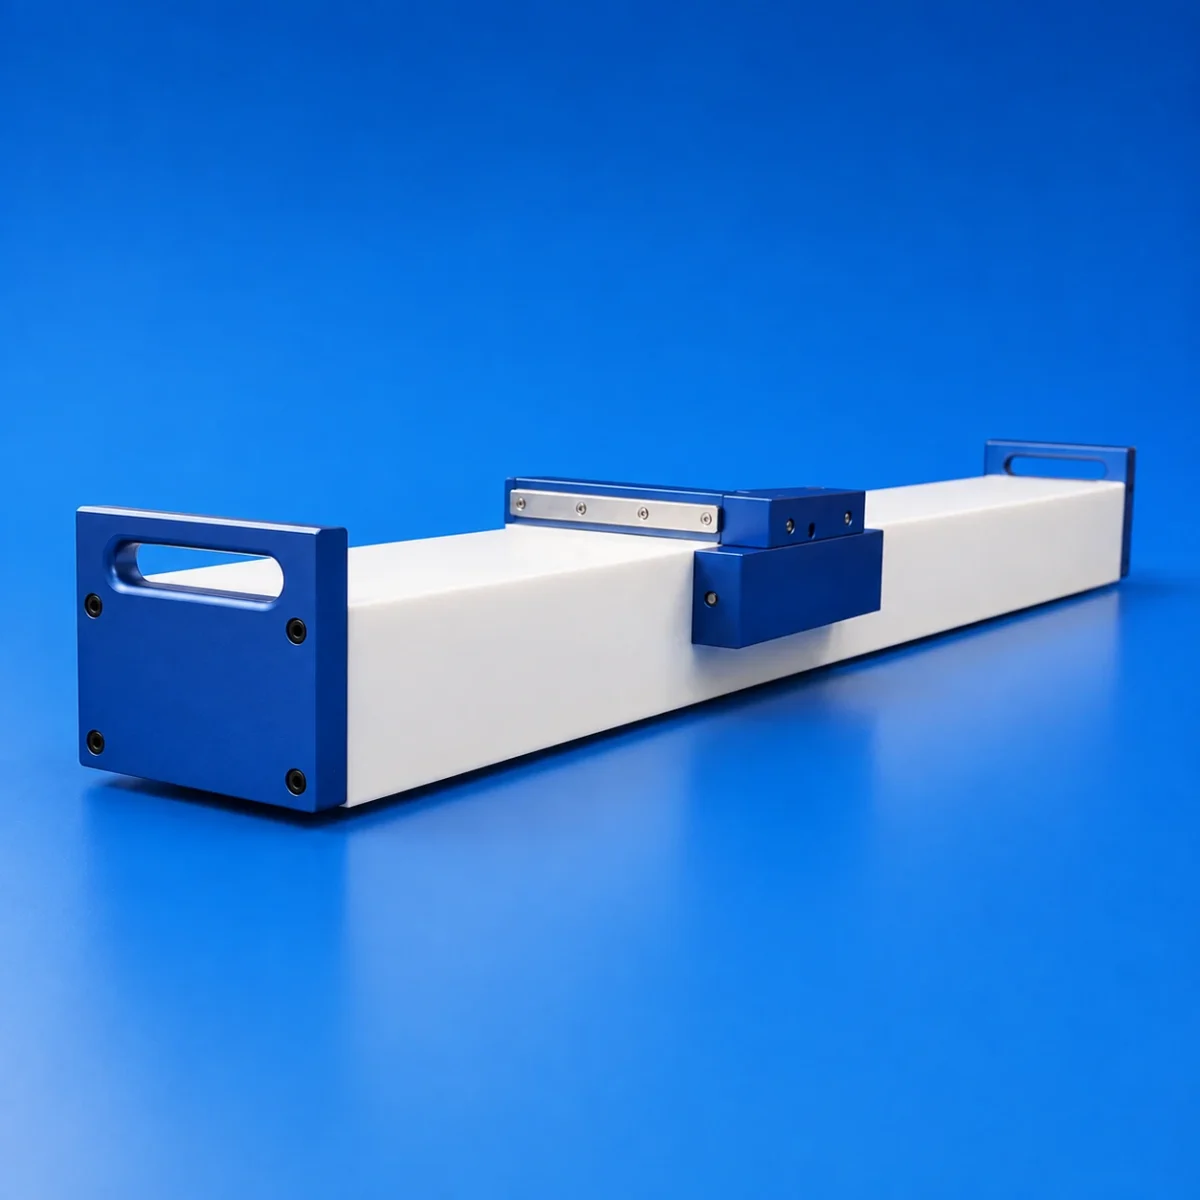
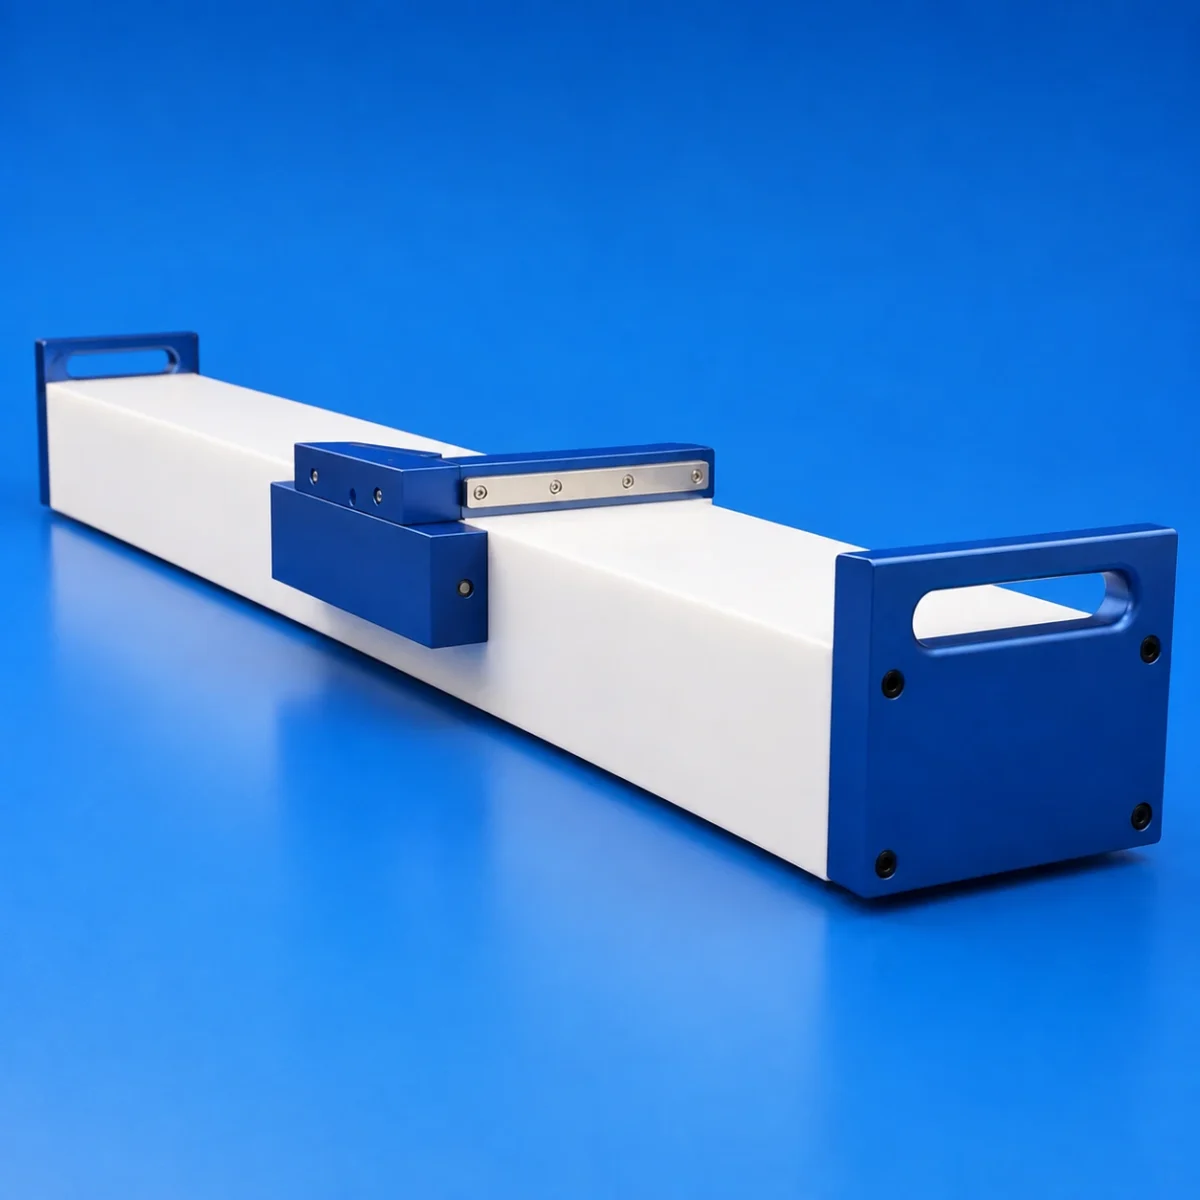
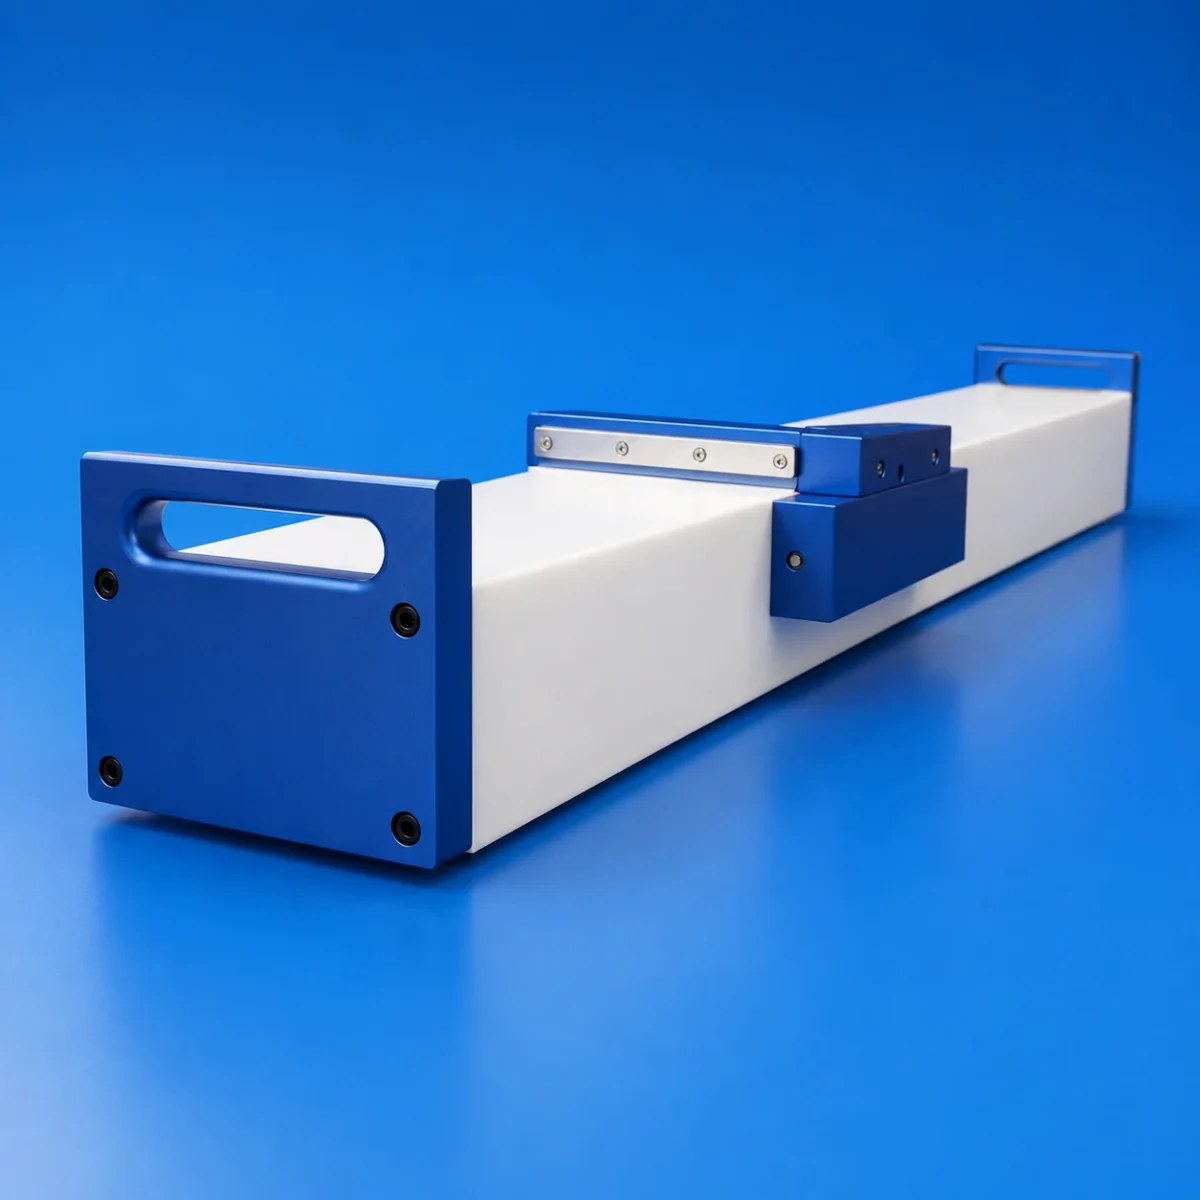
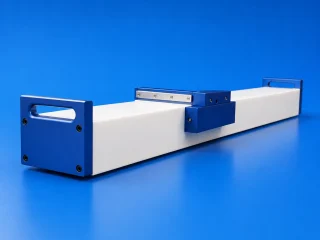
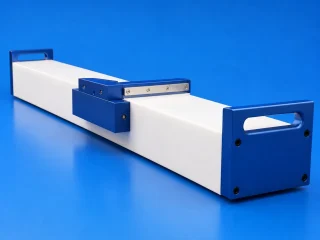
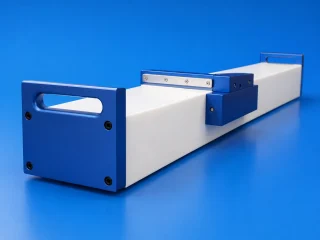
Ceramic straightedge can be used with displacement sensors, autocollimators, electronic levels, laser interferometers, or dedicated data acquisition systems to measure straightness, flatness, parallelism, and motion-related geometric errors of machine-tool guideways, precision worktables, air bearing motion platforms, and large mechanical components.
Compared with conventional rolling or contact scanning structures,air bearing motion reduces the effects of friction,wear, vibration,and stick-slip on measurement results.It is suitable for precision measurement applications requiring high repeatability, stability,and long term accuracy.
Product Advantages:
Micron-Level Geometric Accuracy
Standard models can achieve 1.5 μm straightness and flatness, providing a stable geometric reference for long-travel straightness inspection and precision equipment alignment.
Non-Contact Air-Bearing Scanning
Once air is supplied, the carriage floats above the ceramic reference surface and moves smoothly on a stable air film, reducing friction, wear, and measurement fluctuations caused by mechanical contact.
High Purity Alumina Ceramic Reference
Al₂O₃ ceramic offers high hardness,wear resistance,corrosion resistance,and excellent dimensional stability,making it suitable for precision measurement references designed to maintain geometric accuracy over extended service.
Long-Length Measurement Capability
Standard lengths of 1,200 mm, 1,500 mm, and 2,500 mm are available for inspecting large machine tool guideways, gantry structures, precision platforms, and long-travel motion axes.
Low Maintenance and Lubricant-Free Operation
Under normal air supply, the air-bearing carriage operates without lubricating oil, helping reduce contamination from lubricants, worn rolling elements, and particles in precision measurement environments.
Customization for Specific Projects
Ceramic length, cross-sectional dimensions, mounting holes, locating surfaces, measurement travel, air-bearing carriage, and sensor mounting interfaces can be evaluated and customized according to equipment configuration and inspection requirements.
Technical Specifications:
| Model | Dimensions W × H × L | Straightness | Flatness | Type |
|---|---|---|---|---|
| INV201212-SG | 200 × 120 × 1200 mm | 1.5 μm | 1.5 μm | Standard |
| INV201215-SG | 200 × 120 × 1500 mm | 1.5 μm | 1.5 μm | Standard |
| INV151525-SG | 150 × 150 × 2500 mm | 1.5 μm | 1.5 μm | Standard |
Applications:
- Straightness inspection and assembly calibration of CNC machine-tool guideways
- Geometric accuracy inspection of coordinate measuring machine axes
- Commissioning of air-bearing motion platforms and linear motor stages
- Semiconductor and display-panel inspection equipment
- Precision optics, laser processing, and scanning equipment
- Accuracy inspection of grinding machines, surface grinders, and large machining centers
- Geometric measurement in metrology laboratories and research institutions
Establish a Stable Straightness Reference for Your Precision Equipment
Please provide the required measurement length, mounting orientation, target accuracy, sensor type, and equipment drawings. We will evaluate a suitable ceramic air-bearing straightedge solution for your machine tool, air-bearing platform, or precision inspection system.
Declaration: This is an original article of INNOVACERA®. Please indicate the source link when reprinting: https://www.innovacera.com/product/air-bearing-ceramic-straightedge
Frequently Asked Questions
What is an air bearing ceramic straightedge? How does non-contact scanning improve straightness inspection?
An air bearing ceramic straightedge combines a high-purity alumina (Al2O3) ceramic reference beam with a precision air-bearing carriage. When supplied with clean compressed air, a micro-level air film forms between the carriage and the ceramic guide surface. This non-contact movement eliminates mechanical friction, stick-slip, wear, and structural vibration, providing a highly stable geometric reference (≤1.5 μm straightness and flatness) for inspecting machine-tool guideways, CMM axes, and long-travel motion platforms.
Can I order a custom air bearing ceramic straightedge? How does the manufacturer support project customization?
Yes, as a professional precision ceramic manufacturer, Innovacera offers custom air bearing ceramic straightedge solutions tailored to your metrology requirements. In addition to standard lengths (1,200 mm, 1,500 mm, and 2,500 mm), customization options include ceramic cross-sectional dimensions, travel length, mounting hole patterns, locating datum surfaces, air-bearing carriage structures, and sensor mounting brackets (compatible with laser interferometers, autocollimators, and displacement sensors).