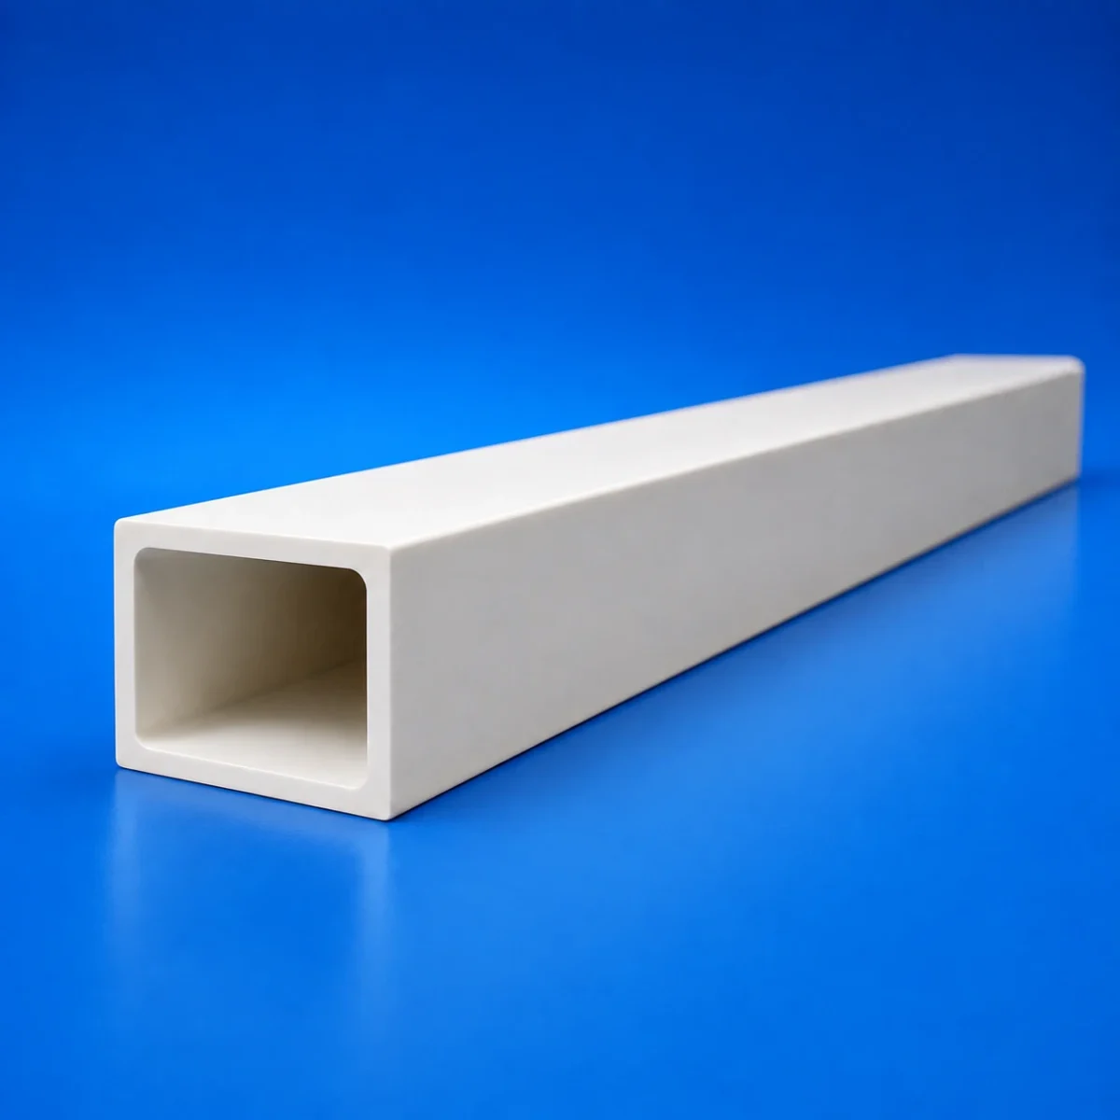
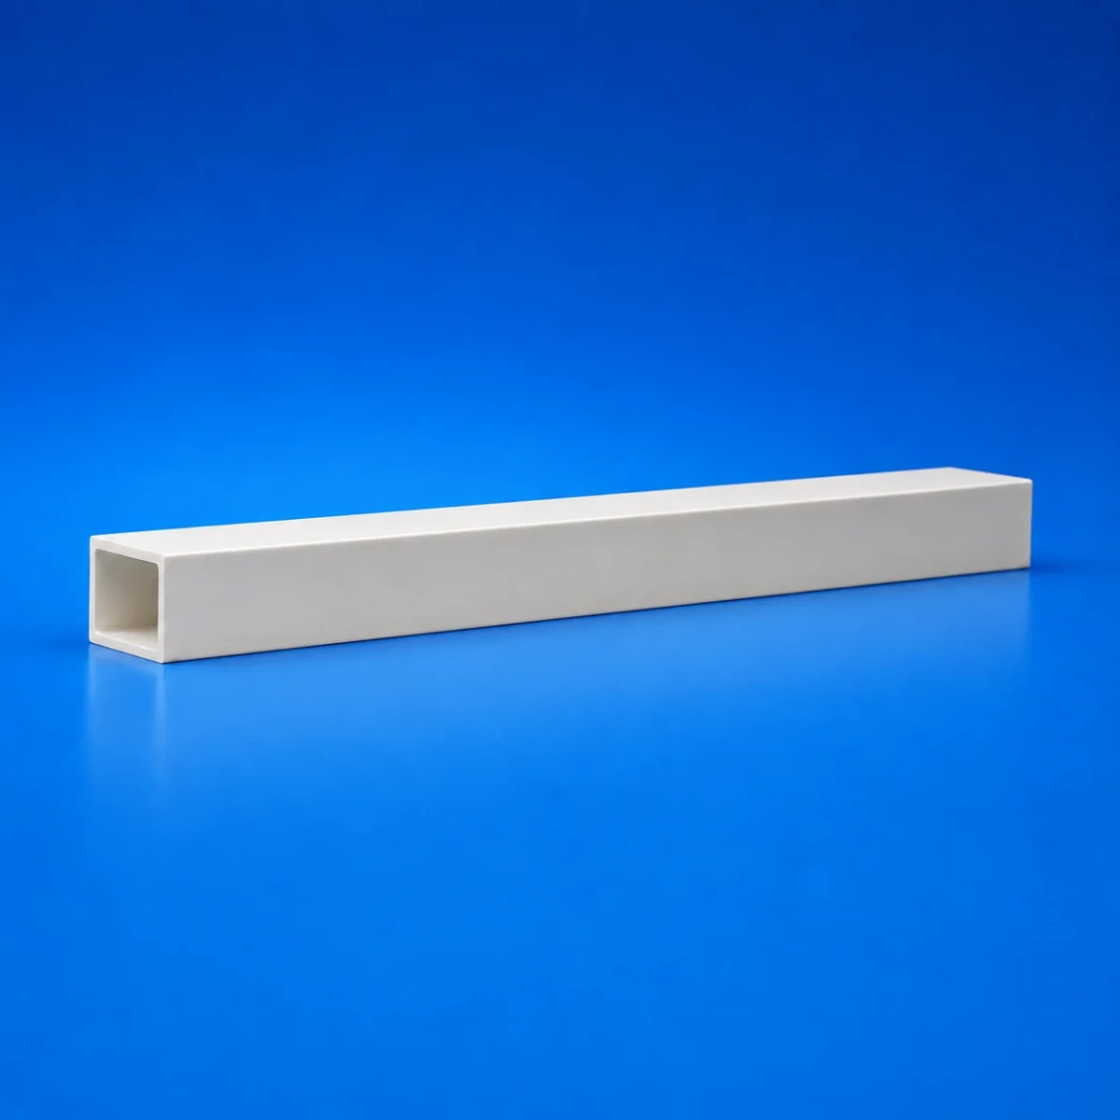
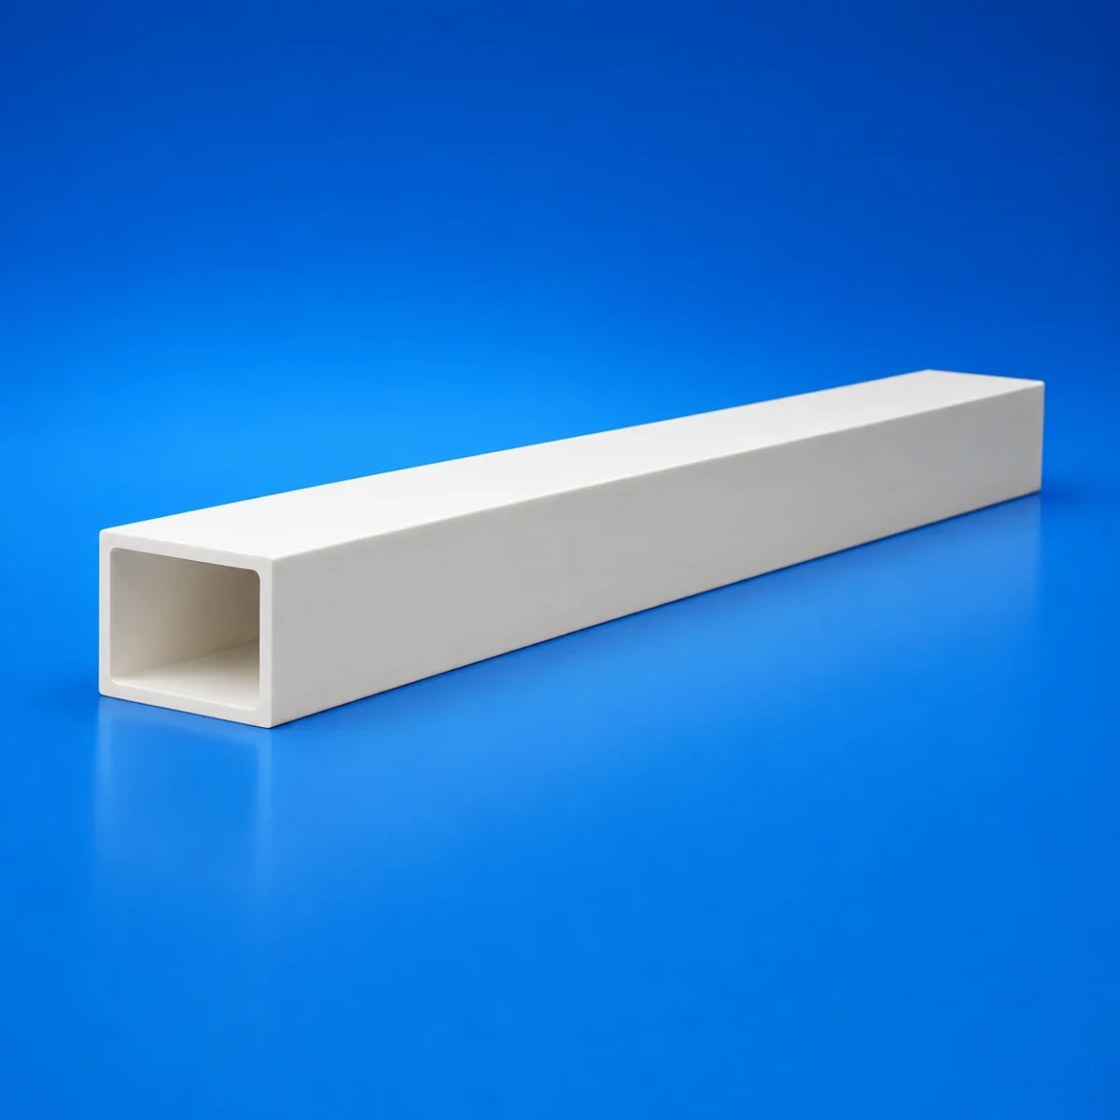
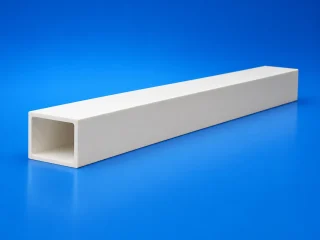
Manufactured from high performance alumina ceramic,the straightedge is precision ground and ultra precision machined to achieve micrometer-level accuracy on its reference surfaces.Its hollow box-section construction reduces overall weight while maintaining high rigidity, helping minimize self-weight deflection in long straightedges.This makes it well suited to on-site inspection,equipment installation,geometric accuracy calibration,and metrology laboratory applications.
Advantages of the Alumina Ceramic Straightedge
1.Full Length Micrometer Level Geometric Accuracy
Models measuring 700–1,400 mm offer straightness and flatness of <1.5 μm, while the longest 1,800 mm model is controlled to <2 μm.
2.Lightweight Hollow Box-Section Design
Reduces product weight while maintaining structural rigidity, facilitating on site handling, equipment installation, and inspection.
3.High Hardness, Wear Resistance, and Long-Term Stability
The precision reference surfaces resist rapid wear during long-term use, helping maintain reference accuracy.
4.Corrosion Resistance, Non-Magnetic Properties, and Electrical Insulation
Suitable for precision machinery, electrical discharge machining, semiconductor equipment, and specialized measurement environments.
5.Multiple Sizes and Customization Capability
Standard lengths range from 700 to 1,800 mm. Cross-sections, lengths, and precision reference surfaces can be customized according to equipment travel, installation space, and inspection requirements.
6.Suitable for On-Site and Metrology-Room Inspection
Applicable to machine tool geometric accuracy acceptance,scheduled maintenance, equipment installation and leveling, and high precision assembly.
Specification:
| Model | Dimensions W×H×L | Straightness | Flatness | Weight |
|---|---|---|---|---|
| INV757570-SG | 75×75×700 mm | <1.5 μm | <1.5 μm | 6.8 kg |
| INV757512-SG | 75×75×1200 mm | <1.5 μm | <1.5 μm | 11.6 kg |
| INV757514-SG | 75×75×1400 mm | <1.5 μm | <1.5 μm | 13.5 kg |
| INV808010-SG | 80×80×1000 mm | <1.5 μm | <1.5 μm | 12.6 kg |
| INV808012-SG | 80×80×1200 mm | <1.5 μm | <1.5 μm | 15.2 kg |
| INV808014-SG | 80×80×1400 mm | <2 μm | <2 μm | 17.7 kg |
| INV859715-SG | 85×97×1500 mm | <2 μm | <2 μm | 18.5 kg |
| INV909018-SG | 90×90×1800 mm | <2 μm | <2 μm | 21 kg |
Typical Applications
The ultra-precision alumina ceramic straight ruler can be used in the following inspection and calibration applications:
- Straightness inspection of CNC machine-tool guideways;
- Worktable accuracy inspection for gantry machining centers;
- Geometric accuracy calibration of grinding machines, lapping machines, and polishing equipment;
- Straightness inspection of machine beds and large mechanical components;
- Flatness inspection of precision worktables and linear motion stages;
- Parallelism inspection between reference surfaces;
- Installation and alignment of coordinate measuring machines and precision inspection equipment;
- Calibration of air-bearing platforms, linear motor stages, and motion-control systems;
- Installation of semiconductor and precision automation equipment;
- Assembly of precision mechanical components;
- Third-party metrology and calibration laboratories;
- Research institutes and high-precision measurement systems.
Establish a Stable Straight-Line Reference for Your Precision Measurement System
We offer standard and custom alumina ceramic straightedgesg gaugefor machine-tool accuracy inspection, precision equipment installation and alignment, motion-stage calibration, and metrology laboratory applications.
Declaration: This is an original article of INNOVACERA®. Please indicate the source link when reprinting: https://www.innovacera.com/product/alumina-ceramic-straight-ruler
Frequently Asked Questions
Why choose an alumina ceramic straight ruler over granite or cast iron? How does the hollow box-section prevent deflection?
Alumina ceramic delivers higher rigidity, exceptional wear resistance, zero corrosion, and ultra-low thermal expansion compared to cast iron and granite. Its engineered hollow box-section structure drastically reduces component deadweight (e.g., only 6.8 kg to 21 kg for lengths up to 1,800 mm), effectively preventing self-weight sag and bending over long spans. This guarantees micrometer-level straightness and flatness (<1.5 μm to <2.0 μm) for on-site machine tool calibration and metrology room inspections.
Can I buy a custom-sized ceramic straight ruler for machine tool calibration? What dimensions and tolerances can the manufacturer supply?
Yes, as an ultra-precision ceramic manufacturer, INNOVACERA supplies standard models from 700 mm to 1,800 mm in length as well as custom cross-sections, lengths, and specialized reference surfaces. Our straightedges are non-magnetic and electrically insulating, making them ideal for EDM machines, CMMs, and semiconductor stages. Contact our engineering team with your required dimensions and tolerance specs to get a factory price quote.