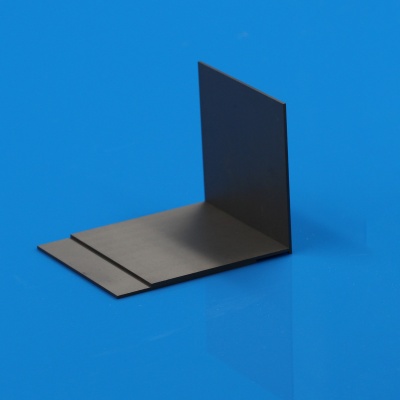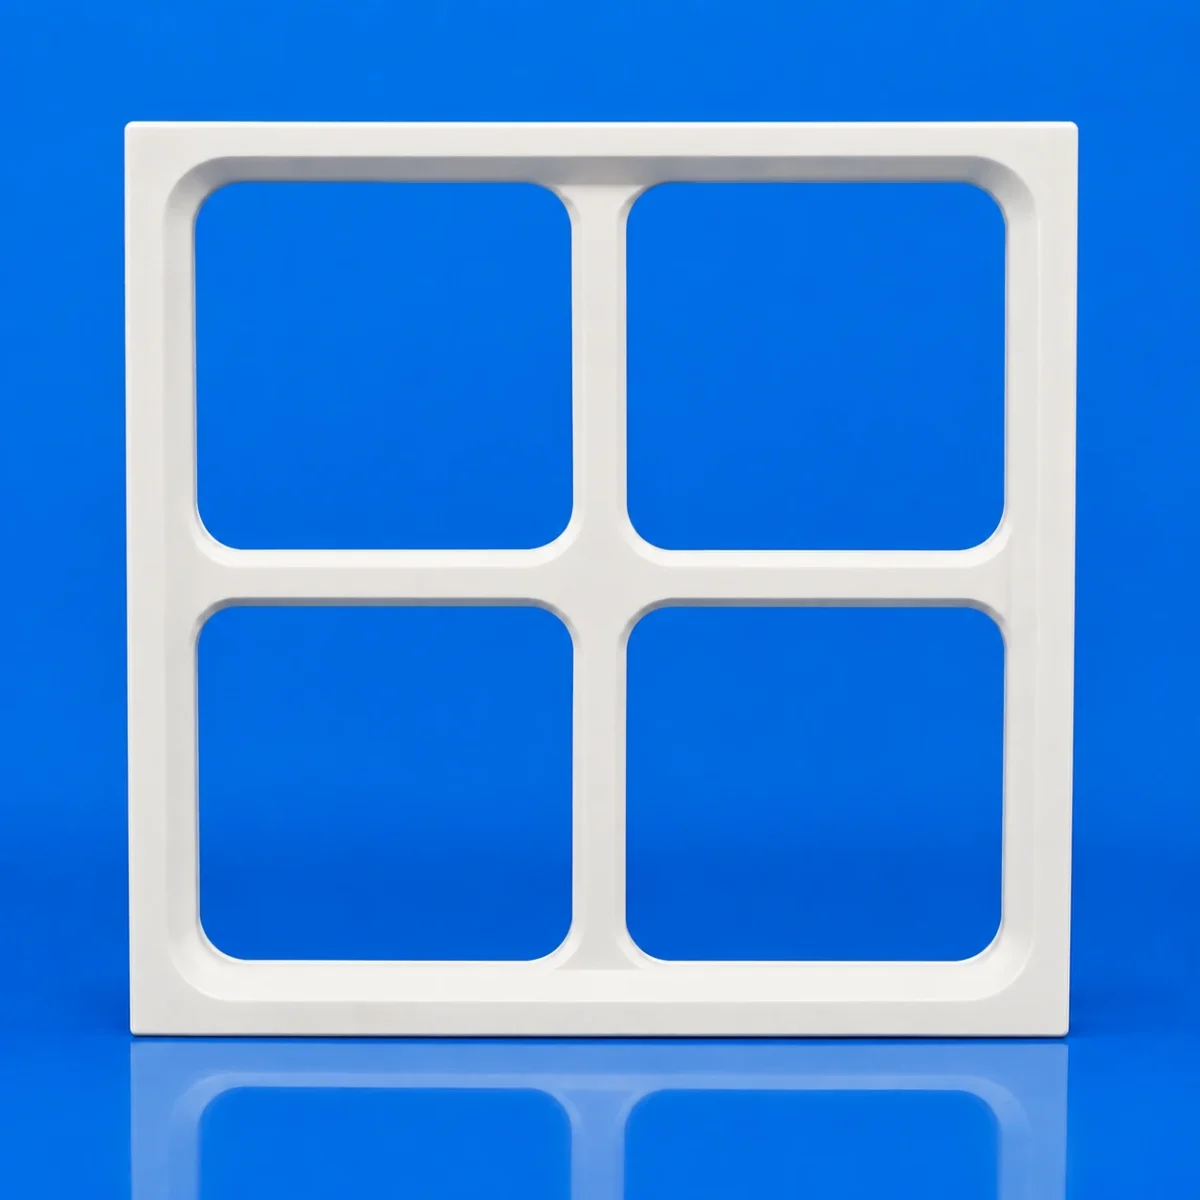
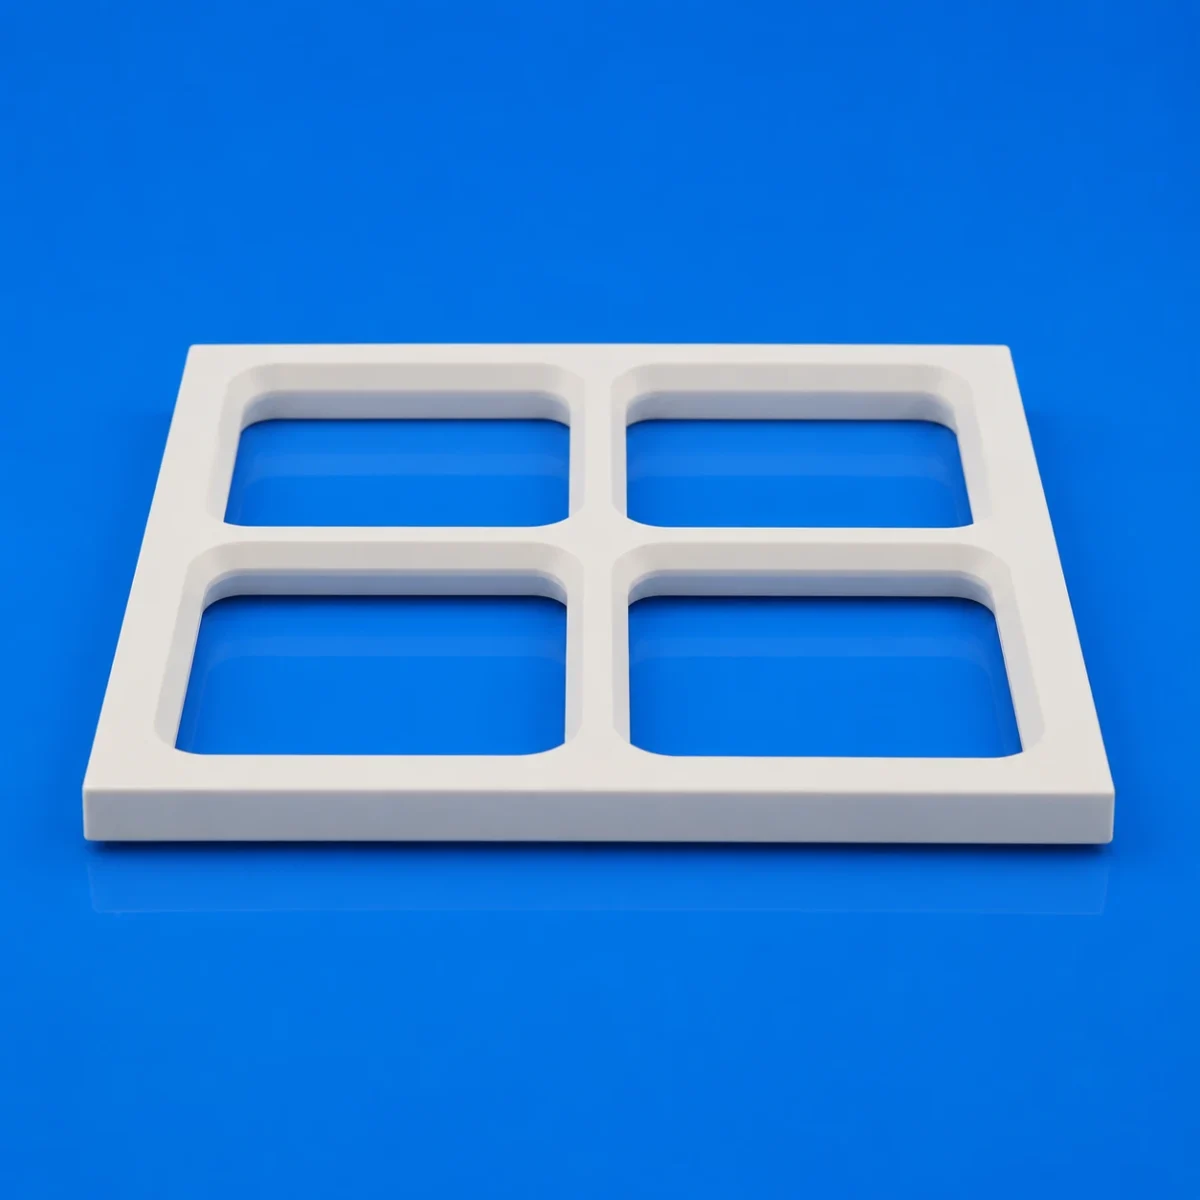
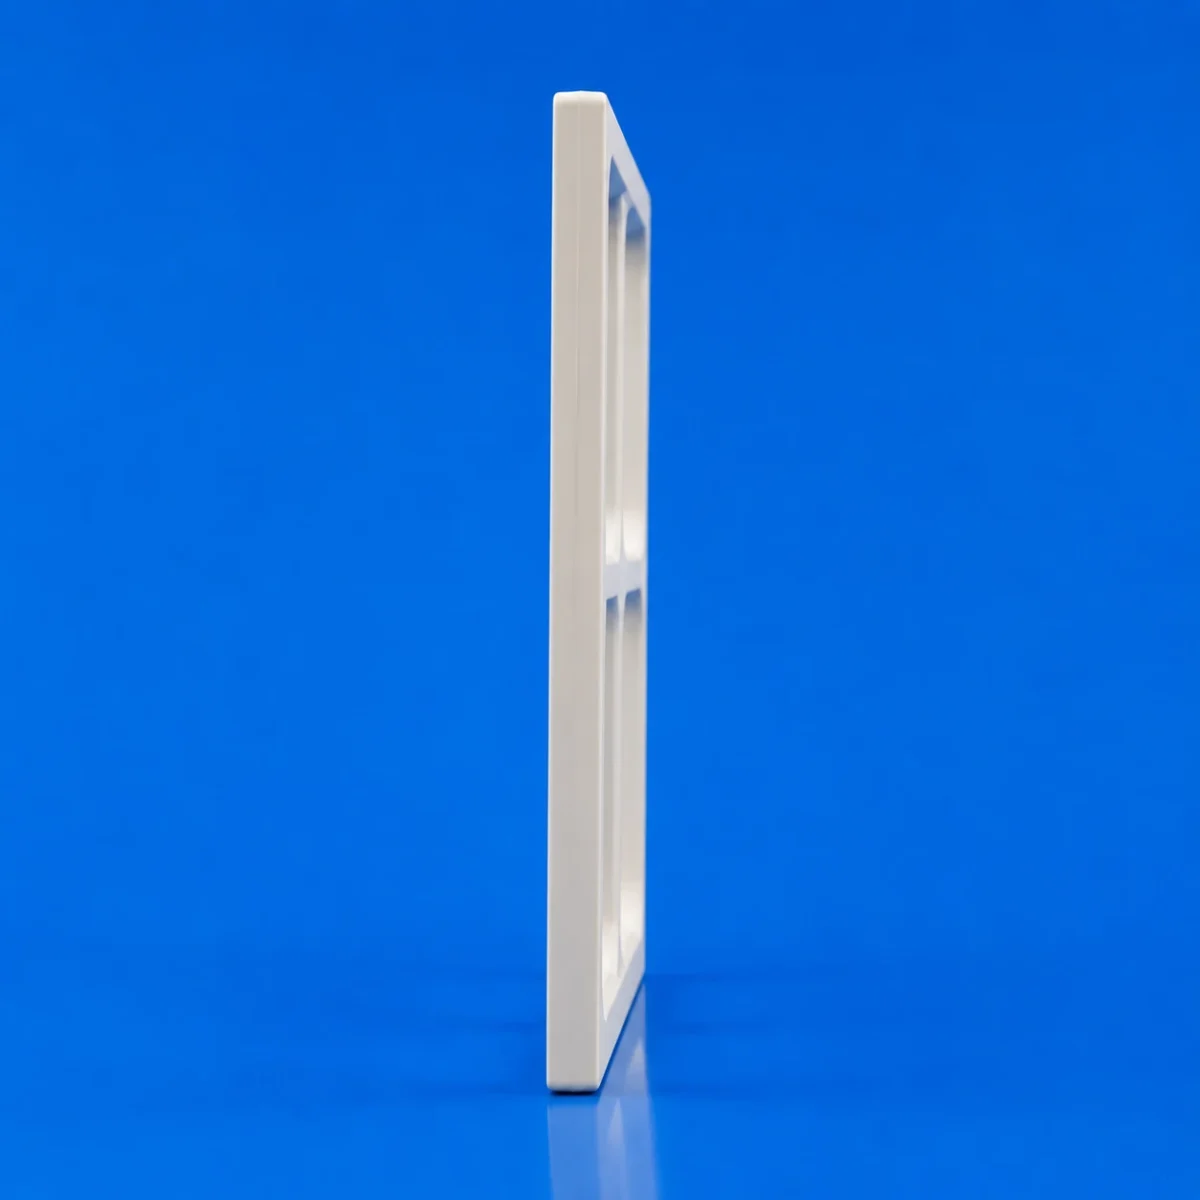
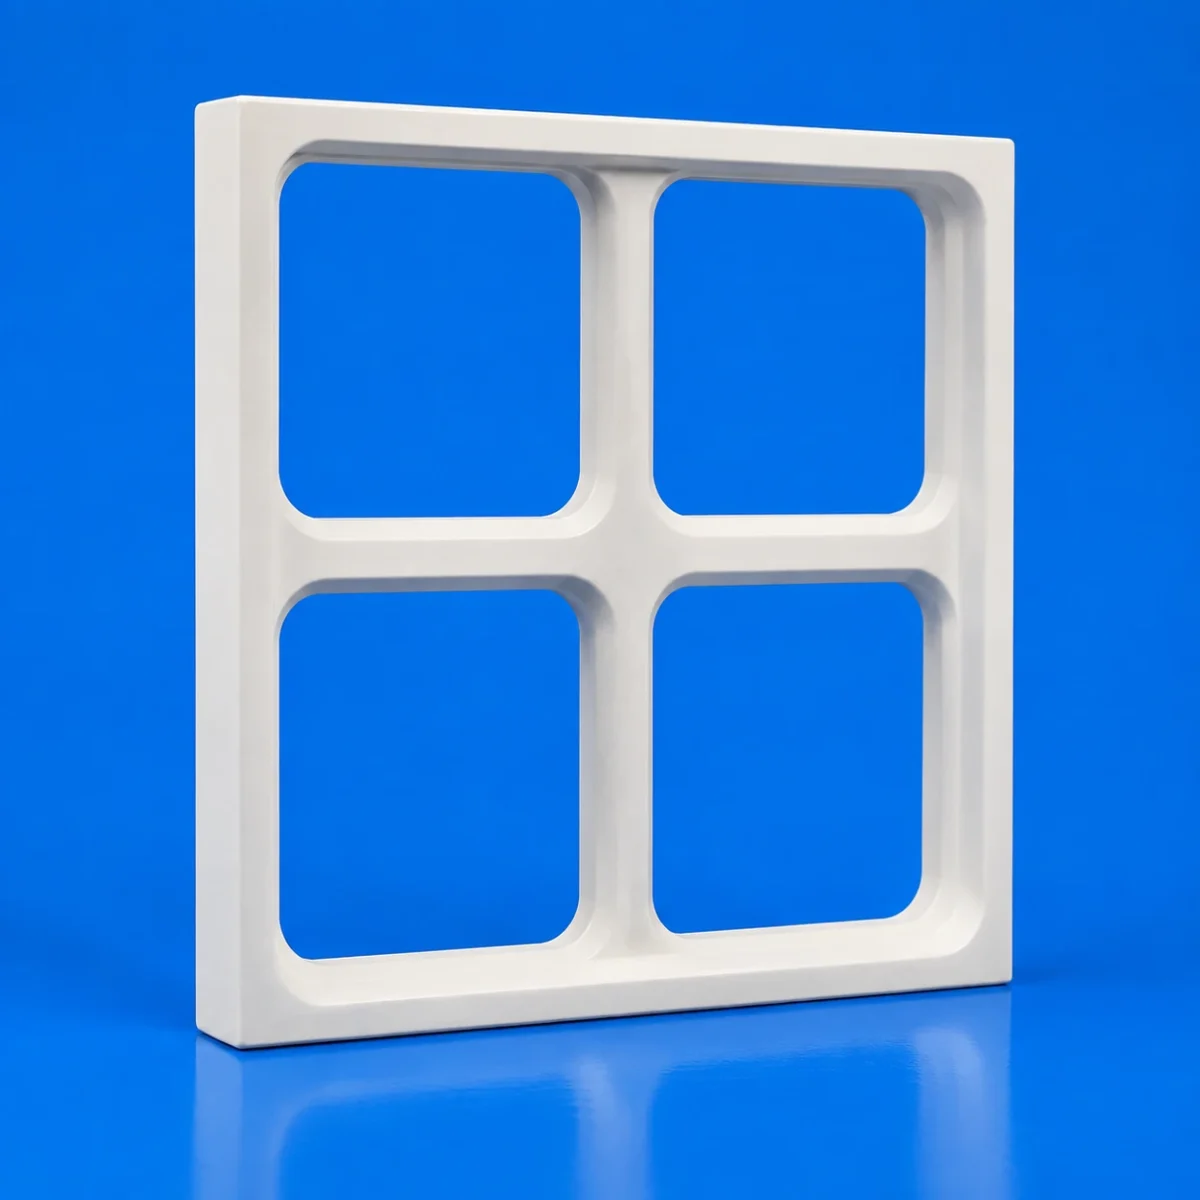

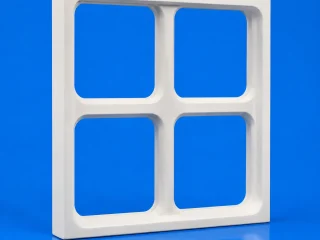
Manufactured from alumina or silicon carbide ceramic, the master square is precision-machined,ground,and geometrically inspected to achieve micron-level straightness and squareness on its measuring surfaces.The four-window lightweight frame reduces overall weight while maintaining high structural rigidity,helping minimize self-weight deformation and making the square easier to install,reverse,and use for comparative measurements in different orientations.
The ceramic master square does not display measurement values by itself. It is normally used with an electronic comparator, dial indicator, inductive probe, air gauge probe, coordinate measuring machine probe, or other displacement sensor. Typical uses include the installation, adjustment, and periodic geometric accuracy inspection of precision machine tools, CMMs, semiconductor equipment, and automated measuring platforms.
Product Features:
- Micron-Level Geometric Accuracy
- High-Rigidity Lightweight Structure
- Excellent Wear Resistance
- Rust-Free and Corrosion-Resistant
- Non-Magnetic Design
- Good Dimensional Stability
- Custom Manufacturing Available
Specifications:
| Model | Size (L × H × W) | Straightness | Squareness | Weight |
|---|---|---|---|---|
| INV202050-SG | 200 × 200 × 50 mm | < 1.5 μm | < 1.5 μm | 3.5 kg |
| INV353550-SG | 350 × 350 × 50 mm | < 1.5 μm | < 1.5 μm | 8.1 kg |
| INV404050-SG | 400 × 400 × 50 mm | < 1.5 μm | < 1.5 μm | 11 kg |
| INV454550-SG | 450 × 450 × 50 mm | < 2 μm | < 2 μm | 12.5 kg |
| INV505055-SG | 500 × 500 × 55 mm | < 2 μm | < 2 μm | — |
| Custom Size | Up to 1000 × 400 × 50 mm | < 2 μm | < 2 μm | By design |
Main Applications:
- Geometric Accuracy Inspection for Precision Machine Tools
- Coordinate Measuring Machines and Metrology Equipment
- Semiconductor and Precision Automation Equipment
- Inspection of Workpieces and Precision Fixtures
Typical Measurement Methods:
Comparative Measurement
Place the ceramic master square securely on a precision surface plate and move the probe along the measuring surface. By recording indicator variations at different positions, the straightness of a motion axis or measured surface, as well as angular deviation, can be evaluated.
Reversal Measurement
Changing the mounting orientation or rotating the master square by 180° helps separate the inherent error of the square from the motion error of the equipment, improving the reliability of geometric error analysis.
Multi-Axis Squareness Inspection
One precision measuring surface is used as the datum, while an adjacent surface establishes a 90° reference for checking the squareness between two equipment motion axes.
Select the Right Geometric Reference for Your Precision Equipment
Send us the required dimensions, material, measuring surfaces, accuracy grade, and application details. We will recommend a suitable ceramic master square solution.
Declaration: This is an original article of INNOVACERA®. Please indicate the source link when reprinting: https://www.innovacera.com/product/ceramic-master-square
Frequently Asked Questions
What are the advantages of a ceramic master square over traditional granite or steel? Can I order custom sizes from the manufacturer?
Compared to steel or granite, a ceramic master square made from high-purity alumina or silicon carbide offers superior dimensional stability, zero rust/corrosion, non-magnetic properties, and high wear resistance. Its lightweight four-window frame significantly reduces self-weight deformation, ensuring stable micron-level straightness and squareness (< 1.5–2 μm) during multi-axis machine tool and CMM inspections. As an experienced technical ceramic manufacturer, Innovacera provides standard models (from 200×200 mm to 500×500 mm) as well as custom engineering up to 1000×400×50 mm tailored to your specific metrology fixtures and axis travel requirements.
How is a ceramic master square used for multi-axis squareness calibration? How do I select the right model and request a price quote from the supplier?
A ceramic master square serves as a 90° physical datum used alongside displacement sensors (such as electronic indicators or CMM probes) via comparative and reversal measurement methods to isolate motion errors from squareness deviations between machine axes. When purchasing, select the dimensions based on your machine stroke, required accuracy tolerance, and installation orientation. You can contact Innovacera directly as your reliable supplier by submitting your target dimensions, working environment, and tolerance grade to receive technical consultation and a fast price quotation.