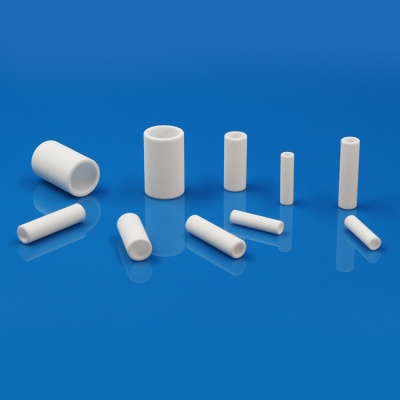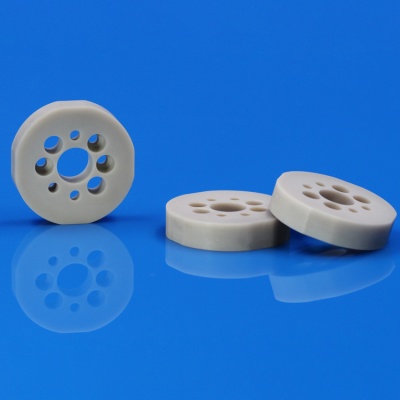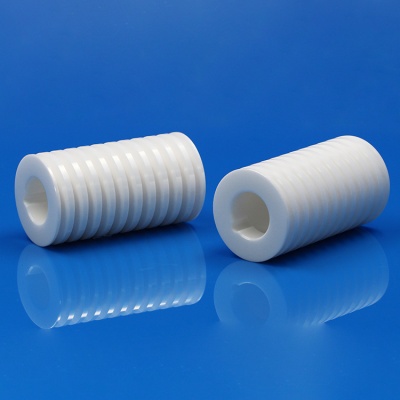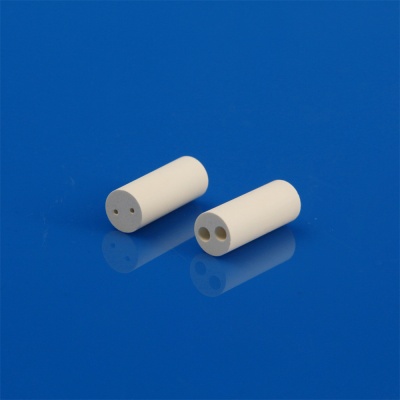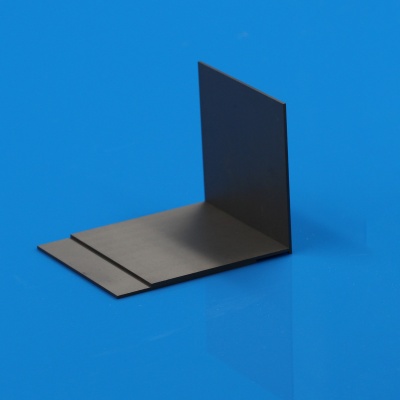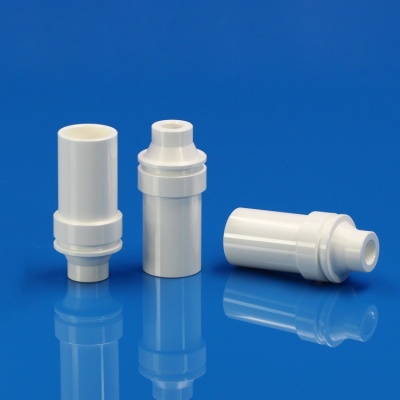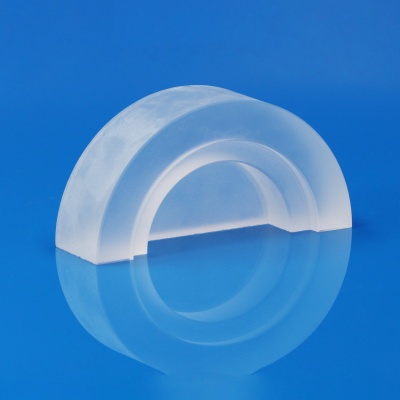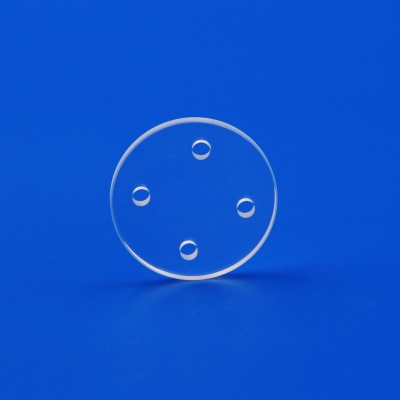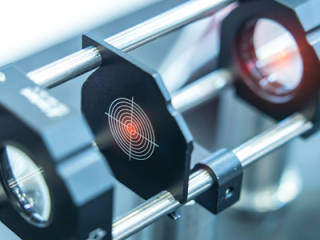
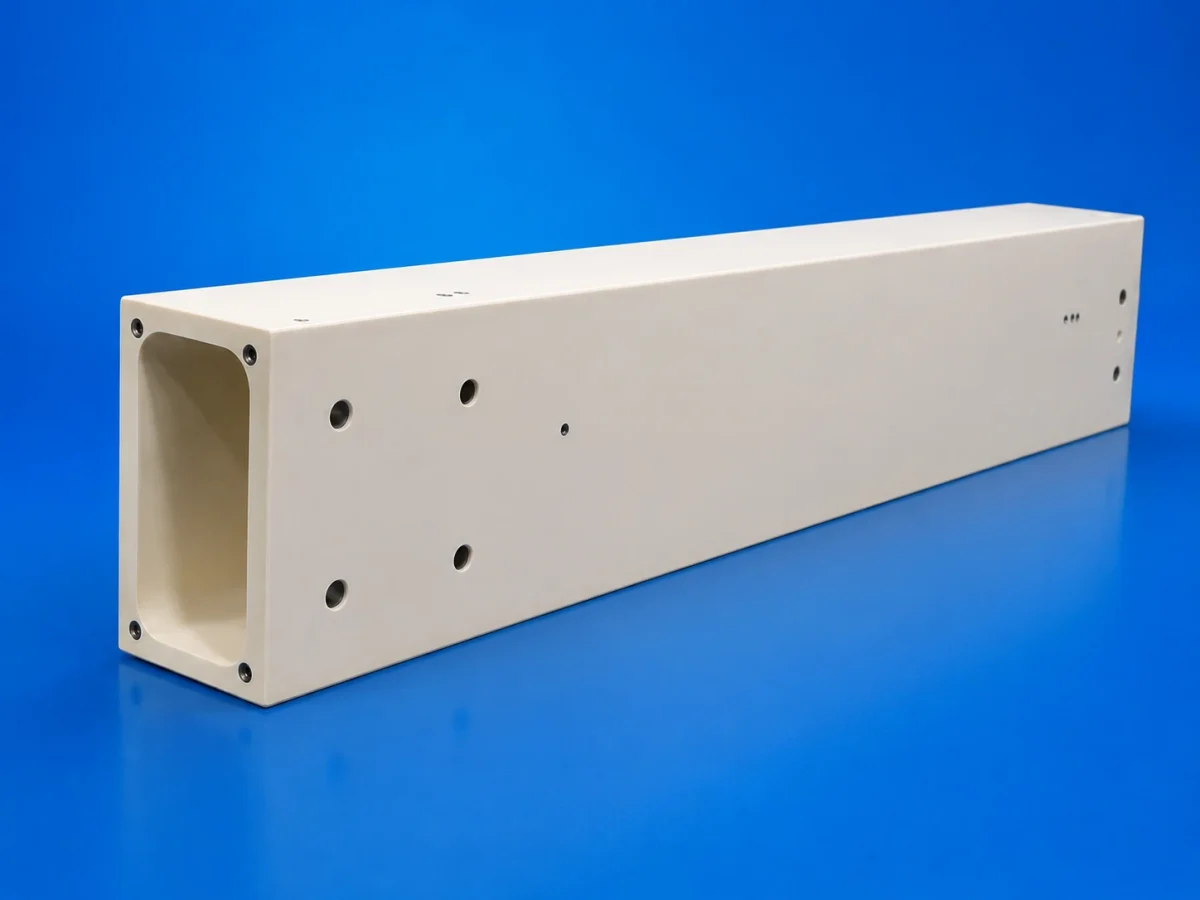
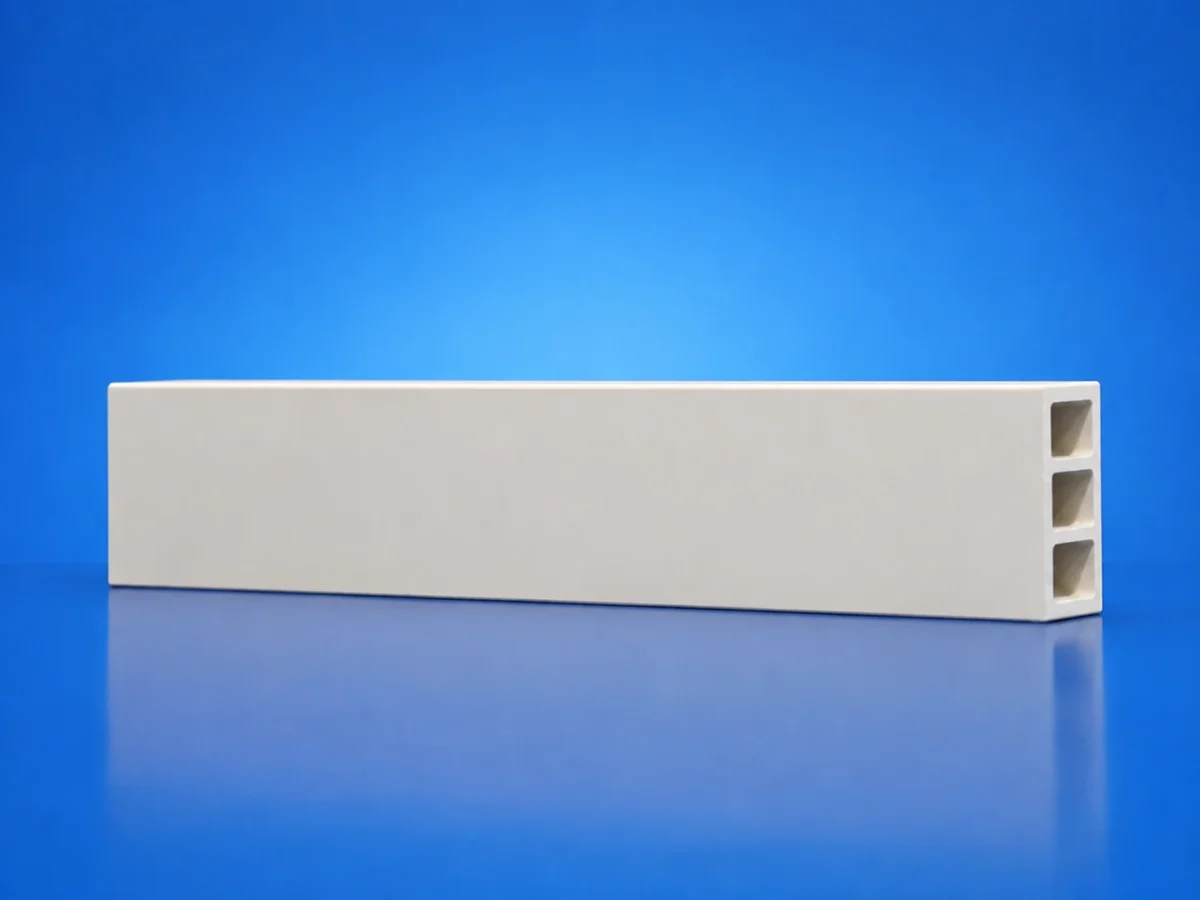
The ceramic guide surfaces are precision ground and lapped to provide a flat, stable, and wear-resistant motion reference for air-bearing carriages. Depending on the product dimensions, datum definition, support method, and inspection conditions, the flatness, parallelism, and perpendicularity of the critical guide surfaces can reach micron-level accuracy. The product is suitable for precision equipment requiring high motion straightness, repeatable positioning, and long-term measurement stability.
Product Features:
High-Rigidity, Lightweight Design
Micron-Level Guide Surface Accuracy
Excellent Long-Term Dimensional Stability
Designed for Air-Bearing Motion Systems
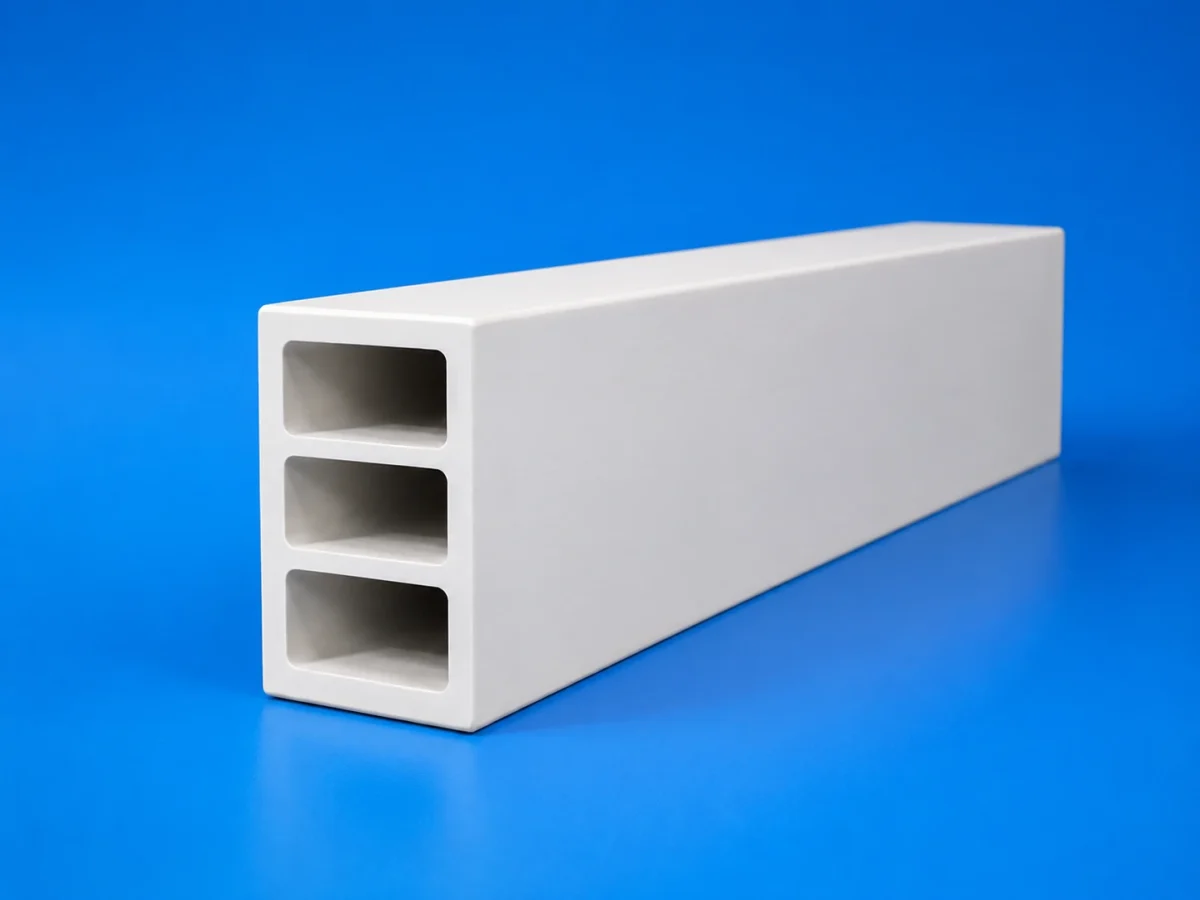
Hollow Single-, Dual-, and Multi-Chamber Structures
Customization for Complex Structures
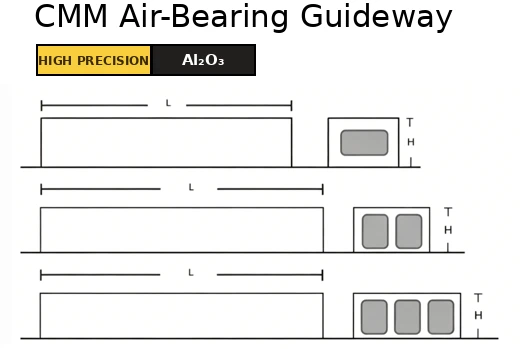
Specifications:
| Model | Dimensions W×H×L (mm) | Flatness | Parallelism | Perpendicularity | Approx. Weight |
|---|---|---|---|---|---|
| INV0201211-B | 200×120×1100 | 3 μm | 3 μm | 3 μm | 39 kg |
| INV0201215-B | 200×120×1550 | 3 μm | 3 μm | 3 μm | 56 kg |
| INV2161013-B | 165×100×1300 | 3 μm | 3 μm | 3 μm | 45 kg |
| INV3221015-B | 220×100×1500 | 3 μm | 3 μm | 3 μm | 55 kg |
| INV3371220-B | 375×120×2000 | 3 μm | 3 μm | 3 μm | 150 kg |
Applications:
Bridge Type Coordinate Measuring Machines
Used as a CMM bridge crossbeam or air-bearing guideway structure, providing a high rigidity, high-precision motion reference for the X-axis carriage and ceramic Z-axis assembly.
Ultra Precision Measuring Equipment
Suitable for contour measurement, surface topography inspection, optical component measurement, and high-precision coordinate positioning systems.
Semiconductor Inspection Equipment
Applicable to wafer inspection, package inspection, precision alignment, and high-cleanliness air-bearing motion platforms.
Precision Optical and Laser Equipment
Suitable for laser interferometry platforms, optical inspection equipment, and high-stability precision scanning mechanisms.
Precision Positioning and Automation Equipment
Applicable to high-speed electronic assembly, precision motion platforms, and automation systems requiring low friction and high repeatability.
Integration of the Ceramic Crossbeam and Ceramic Z-Axis
In a bridge-type coordinate measuring machine, the ceramic crossbeam and ceramic Z-axis perform different functions:
- The ceramic crossbeam provides motion guidance and structural support for the transverse carriage;
- The ceramic Z-axis is mounted on the crossbeam carriage to perform vertical measuring motion;
- The air bearings are installed in the carriage or bridge assembly and form a non-contact air film against the precision ceramic guide surfaces.
The two ceramic components can be used together to create a lightweight, high-rigidity, and highly stable CMM motion structure.
Contact us for custom manufacturing and technical support for CMM ceramic crossbeams.
Declaration: This is an original article of INNOVACERA®. Please indicate the source link when reprinting: https://www.innovacera.com/product/cmm-alumina-ceramic-crossbeam
Frequently Asked Questions
Why choose an alumina ceramic crossbeam for bridge-type CMMs? How does the multi-chamber design reduce dynamic deformation?
Alumina ceramic provides a much higher specific stiffness (stiffness-to-weight ratio), lower thermal expansion, and superior vibration damping compared to conventional granite or cast iron. Engineered with hollow single-, dual-, or multi-chamber cross-sections, the crossbeam significantly cuts moving mass, minimizing inertial sag and dynamic flexing during high-speed scanning. With precision-lapped guide surfaces achieving micron-level accuracy (flatness/parallelism ≤ 3 μm up to 2,000 mm), it guarantees frictionless, highly repeatable motion for air-bearing carriages.
Can I order custom ceramic crossbeams for CMM retrofits or new designs? How to request pricing from the manufacturer?
Yes, as an ultra-precision technical ceramic manufacturer, INNOVACERA supplies custom-machined alumina crossbeams up to 2,000 mm in length. We customize internal chamber geometries, carriage mounting datums, linear scale grooves, and air-bearing reference planes to pair seamlessly with your ceramic Z-axis quills. To get a competitive price quotation and engineering evaluation, please provide your CAD drawings, motion travel, payload, and geometric tolerance requirements.